Custom Closet Design in Atlanta, GA
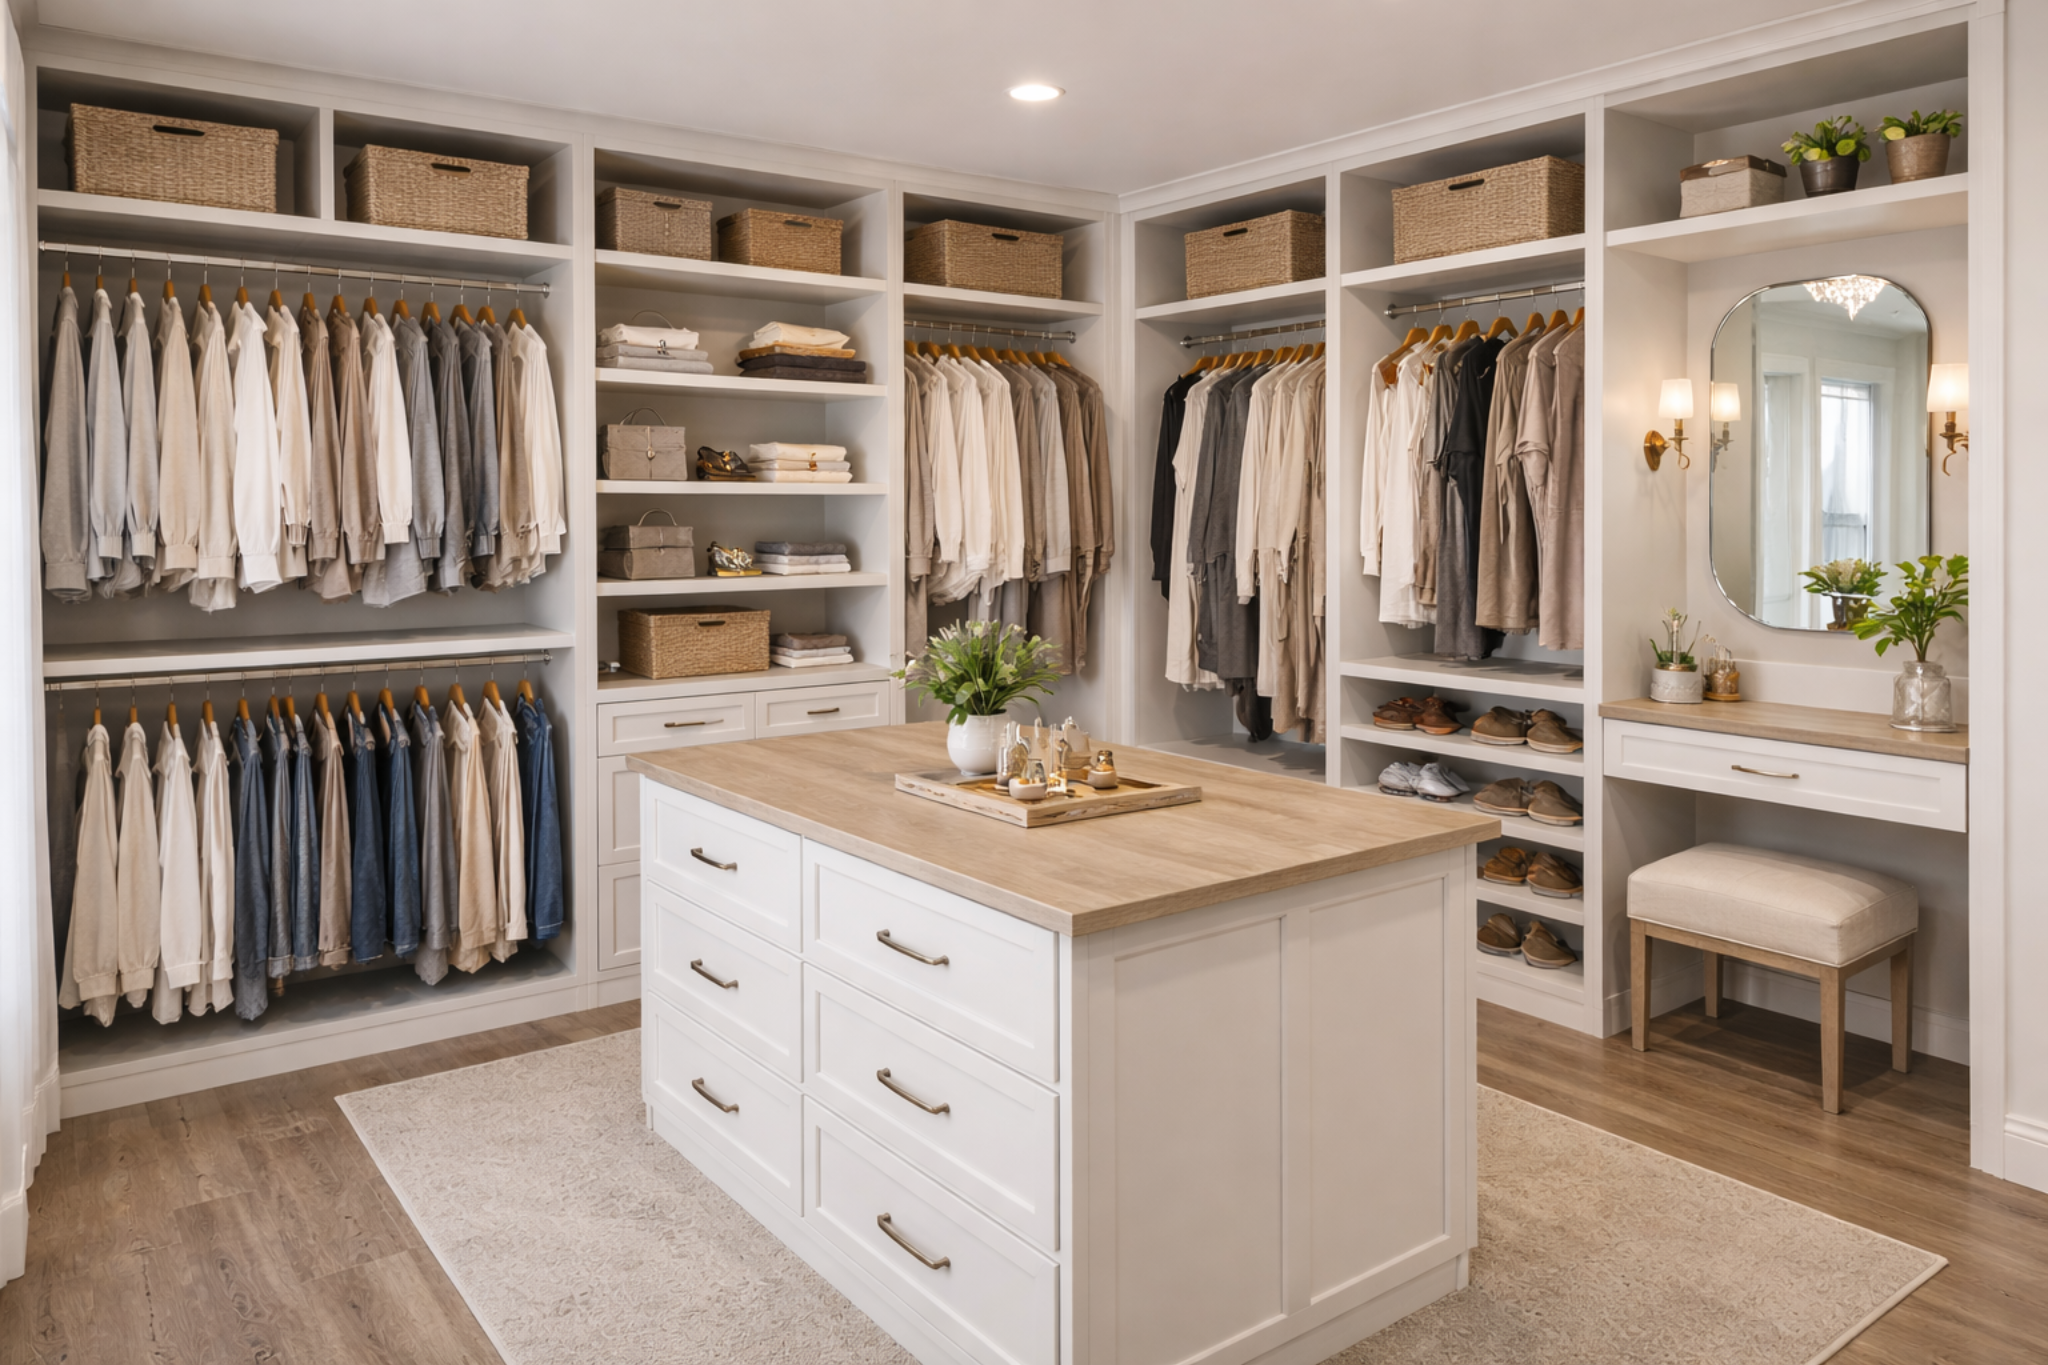
If you’re searching for ikea closet system, you’re probably trying to solve a real storage problem—fast. The issue is that most off‑the‑shelf systems are designed around standard sizes, not your home. At Urban Fresh Services, we design and install custom closet systems in Atlanta that fit your space, hold up to daily use, and look built‑in (not pieced together).
What people like about IKEA systems
IKEA closet systems are popular because they’re accessible, modular, and can be configured for basic hanging and shelving. For some closets, they can be a short‑term improvement over wire shelving.
Where IKEA systems fall short
Most homeowners run into the same problems: leftover gaps, limited drawer options, lighter-duty materials, and a lot of time spent measuring, assembling, and re‑doing pieces when walls aren’t perfectly square.
Why our custom system is a better fit
We measure your closet and design around your wardrobe. We build drawers, shelves, and hanging zones at the right widths, with clean finishes and professional installation so it works the first time.
Serving Atlanta and nearby cities
We serve Atlanta and surrounding metro areas. If you’re in a nearby city, visit our Service Areas page or schedule a consultation and we’ll confirm coverage.
Ready to upgrade?
If you’re comparing options for ikea closet system and want something that fits better, lasts longer, and is professionally installed, we can help.
Schedule Consultation and we’ll review your photos/measurements and propose a layout with a clear estimate.
Related guides
- Garage Cabinet Storage
- Custom Closet
- Closet System With Drawers
- Closet Organizer With Drawers
- Closet Shelf Organizer
- Elfa Closet System
- Closet Organizer Systems
- Modular Closet
- Modular Closet Systems
- Ikea Closet Organizer
Request design
What Atlanta homeowners say
“We contacted a few closet companies and Urban Fresh Services was the only one that felt truly local. They measured, designed a smart layout, and the install was clean. Our closet looks built-in and stays organized.”
— Jason H., Atlanta, GA
Our Custom Closet Process in Atlanta
Every project starts with a personalized design consultation to understand your space, storage needs, and style. Each closet system is custom-built to fit your Atlanta home—never pre‑fabricated or one‑size‑fits‑all. Our team handles precise measuring, fabrication, and professional installation to ensure a clean fit and long‑lasting performance.