Reach In Closet Systems in Atlanta, GA
If you’re searching for reach in closet systems, you’re trying to solve a real storage problem in your home—not just add shelves. At Urban Fresh Services, we design and install custom closet systems in Atlanta with true custom fit (no wasted gaps), professional install so it works the first time, and a built‑in look that increases day‑to‑day usability.
What you get with a custom closet system
- true custom fit (no wasted gaps)
- professional install so it works the first time
- a built‑in look that increases day‑to‑day usability
What a good layout includes
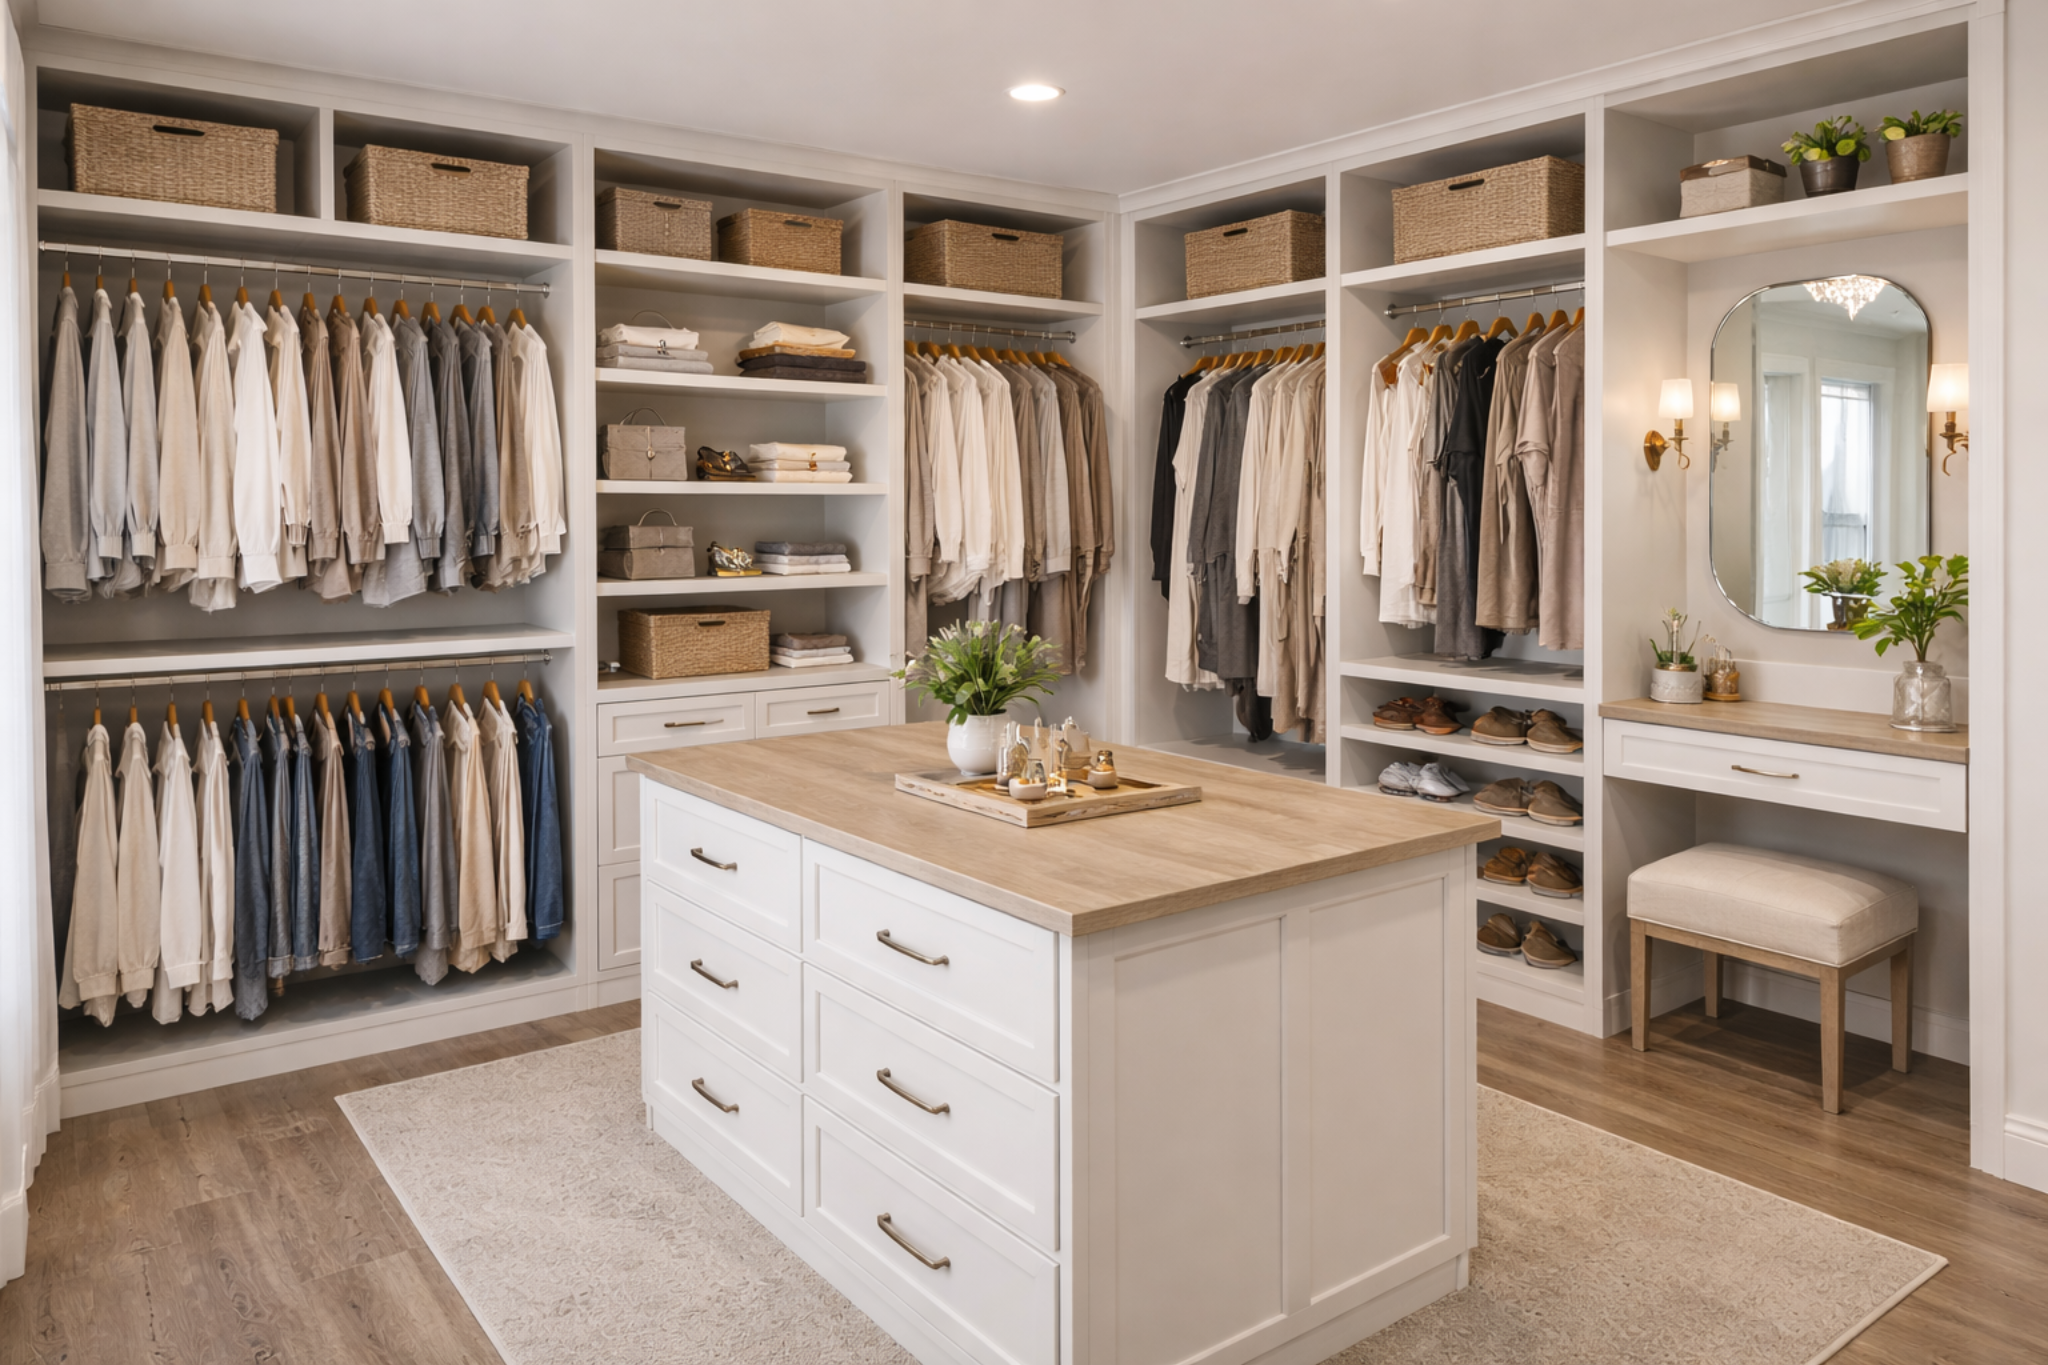
The best results come from separating zones: hanging, shelves, drawers, and items you grab daily. That keeps the space functional and easy to maintain.
Common mistakes
Too much single-hang, shelves that are too deep, and layouts that ignore shoes and accessories are the most common reasons closets still feel messy.
Our custom approach
We design the system around your available wall space and how you use the closet—then build it to fit and install it cleanly.
Ready to upgrade?
If you want a solution that fits better and lasts longer than a one‑size‑fits‑all system, we can help.
Schedule Consultation. Schedule Consultation and send photos/measurements—our team will recommend the best layout for your home.
FAQ
Do you serve my area?
Most Atlanta-area cities are covered. If you’re unsure, schedule a consultation and we’ll confirm.
Can you match my storage needs?
Yes. We design around what you own—hanging, shelves, drawers, shoes, and accessories.
How long does it take?
Timelines vary, but we keep the process simple: design, build, then install.
Related guides
Request design
What Atlanta homeowners say
“We contacted a few closet companies and Urban Fresh Services was the only one that felt truly local. They measured, designed a smart layout, and the install was clean. Our closet looks built-in and stays organized.”
— Jason H., Atlanta, GA