Custom closet systems designed and built in AtlantaCall 770-261-6382
Roswell Closet Design & Installation

Custom Closets in Roswell, GA

Roswell has a wide mix of home ages and room layouts. A closet in an established home may have different trim, openings and wall conditions than a newer primary suite, so we confirm the architecture before treating the room like a standard rectangle.

Plan the room before choosing the features

The design is planned as a fitted part of the room. We document the conditions, build the components in our Atlanta shop and install locally rather than assuming every Roswell closet starts from the same dimensions.

We begin by documenting the usable walls, door openings, ceiling height and fixed obstacles. Then we count the categories that need a home: short hanging, long hanging, folded clothing, shoes, drawers, accessories and seasonal items. That sequence keeps the design focused on capacity and access instead of simply covering walls with cabinetry.

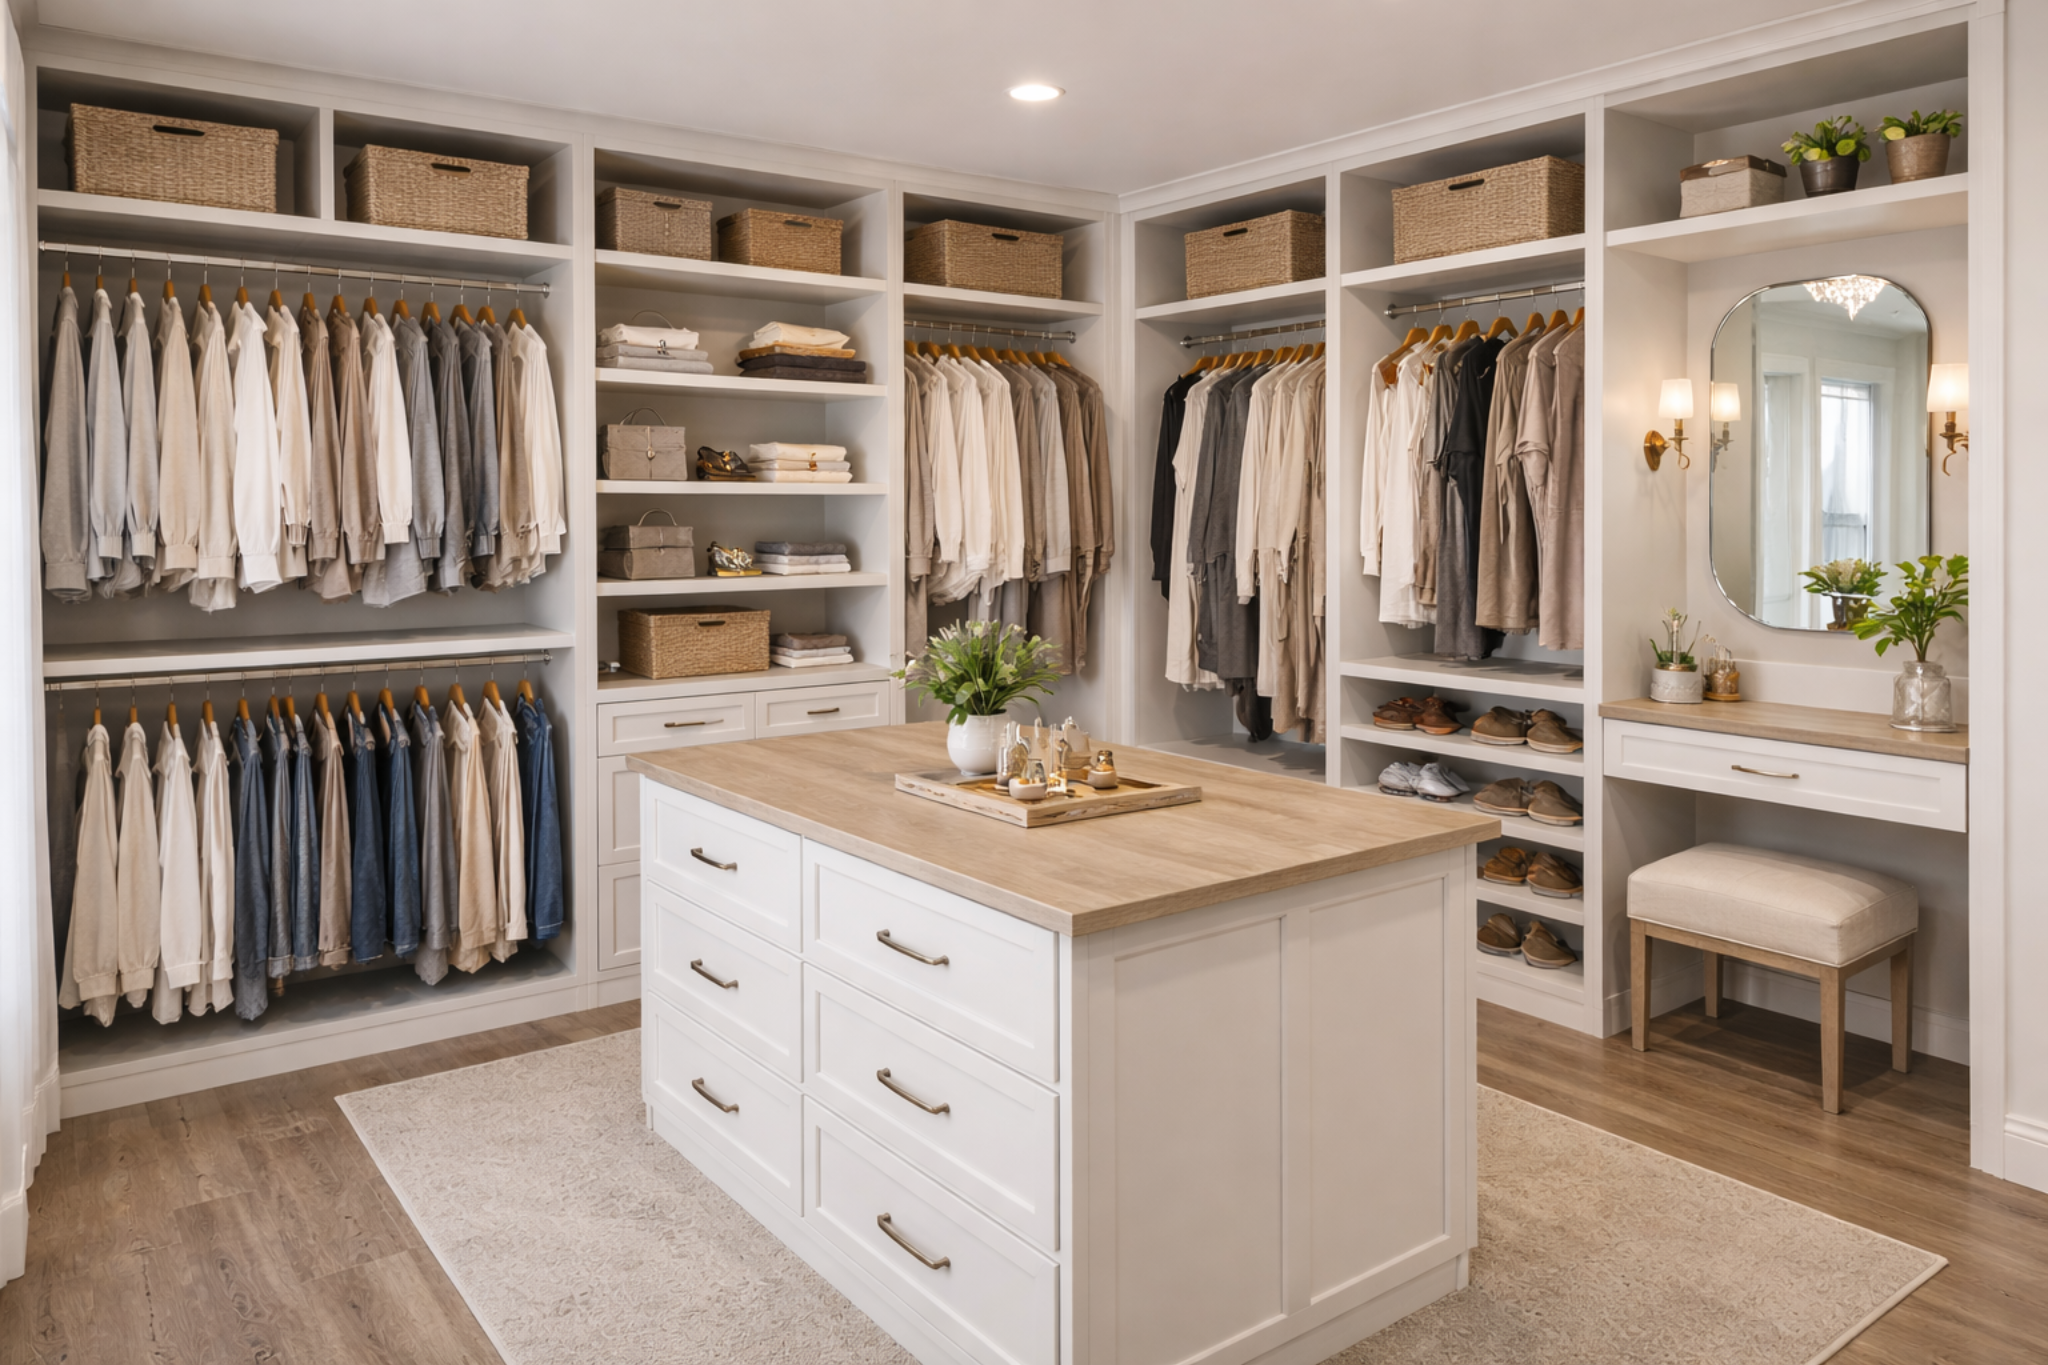
In a reach-in closet, the clear door opening may determine where drawers can go. In a walk-in, the center aisle can determine whether cabinetry belongs on both sides and whether an island is truly comfortable. Those room-specific decisions are what make a custom layout different from selecting a generic package.

Custom walk-in closet design with drawers and hanging storage

Common storage opportunities in Roswell

Every home is different, but these are the types of planning problems we regularly solve in custom storage:

  • Walk-ins where existing trim and door locations control usable wall area
  • Reach-in closets that need more double hanging without losing long-garment space
  • Shoe and accessory storage integrated with drawer banks
  • Pantry or laundry built-ins that have to work around existing equipment and door swings

The solution may be more double hanging, a smaller number of better-sized shelves, an accessible drawer bank, closed storage for visual clutter, or simply leaving enough open space so the room is comfortable when it is full of clothes.

What a custom closet consultation should accomplish

A consultation should give you more than a pretty elevation. It should answer where the major storage categories will go and why. We want to know what you reach for every day, what needs full-height hanging, how many shoes need dedicated space, whether closet drawers can replace bedroom furniture and which items can move to upper storage.

That information creates a layout that can then be refined visually. We offer slab and shaker-style fronts and can mix closed cabinetry with open hanging and shelving. The amount of cabinetry should serve the storage plan, not overwhelm it.

From Roswell measurements to local fabrication

After the room and layout details are confirmed, components are fabricated in our Atlanta shop. During installation, we fit the system to the actual room and check drawer extension, cabinet-door clearance, shelf access and transitions at the walls.

This keeps design, fabrication and installation connected instead of treating each step as an unrelated service.

Storage beyond the primary closet

Many homes have a bigger organization problem than one bedroom closet. Pantry shelves may be too deep to see everyday food. A garage may have plenty of wall area but no plan for vehicles and utilities. A mudroom may collect shoes and bags directly in the walking path. A laundry room may waste the wall above or beside the machines.

We use the same planning method in those spaces: protect the room’s primary function, group storage by category and frequency, then choose the cabinetry and shelving that support it.

Local planning guide

What Roswell homeowners should think about before the design meeting

The city name helps you find a local provider, but the design itself still comes down to the room. Before we plan a Roswell closet, it helps to identify the categories causing the clutter. Count shoes, estimate how much short and long hanging you need, decide which folded items belong in drawers, and note any bulky items that need a dedicated home.

Photos are especially useful when they show the entire wall, the door opening and fixed conditions such as windows, vents, outlets or access panels. Rough measurements do not have to be perfect at the first conversation; they simply help us understand the scale of the room and whether the best direction is a reach-in, walk-in, wardrobe wall or another built-in storage approach.

Compare proposals by usable capacity

If you collect multiple quotes in Roswell, compare more than the total price. Look at the number and location of drawers, how much true hanging length is provided, whether shoe storage is sized for your collection, and whether upper shelves are accessible enough to be useful. A proposal with more cabinetry can still provide less usable storage if the layout is poorly matched to your inventory.

Keep the local page connected to the design resources

This Roswell page is part of our Alpharetta-first Metro Atlanta service structure. It links back to the same custom closet systems, design process, cost guide, real projects and customer proof used throughout the site, so local searchers can evaluate the company instead of landing on a thin city-name page.

Custom closets in Roswell: FAQ

Do you design custom closets in Roswell?

Yes. Roswell is part of our Metro Atlanta service area for custom closets and home-storage projects.

Can I start with photos and rough measurements?

Yes. Photos, rough wall dimensions and a list of the main storage categories are enough to begin the design conversation.

Can the closet include drawers and cabinet fronts?

Yes. Designs can combine open hanging and shelving with drawers and slab or shaker-style fronts.

Where is the system built?

Custom storage components are fabricated in our Atlanta shop and installed by our local team.

Do you build more than closets in Roswell?

Yes. Depending on the project, we also design pantry, mudroom, laundry, garage and home-office storage.

Nearby service areas

Start a custom storage project in Roswell

Send photos and rough measurements, or call to talk through the space.

Start Your Design